
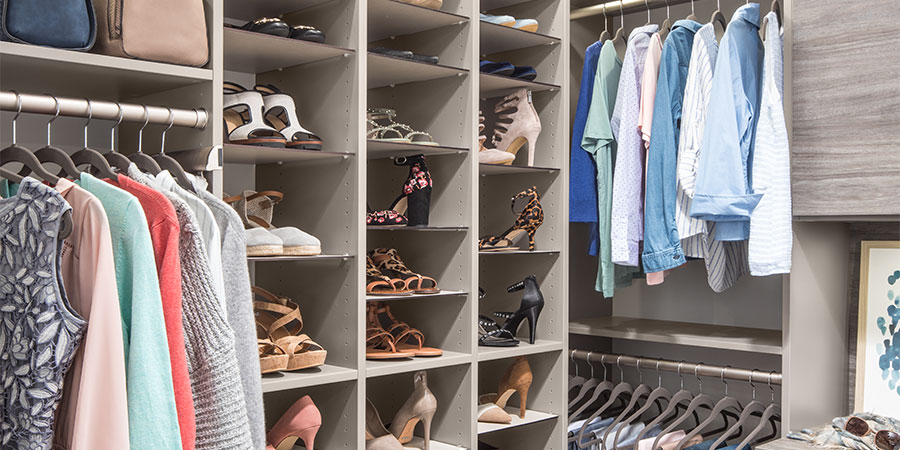
A well-designed walk-in closet does more than store clothing. It creates organization, simplifies daily routines, and helps maximize the space available in your home. Whether you’re building a new home, remodeling a primary suite, or upgrading an outdated closet, thoughtful design decisions can dramatically improve how your closet functions every day.
At Rocky Mountain Shutters, Shades & Closets, we work with homeowners throughout the Denver area to create custom walk-in closet systems tailored to their space, storage needs, and lifestyle. If you’re planning a closet project, these walk-in closet design ideas can help you create a space that is both beautiful and practical.
Start with How You Use the Closet
The most successful walk-in closet designs begin with understanding how the space will actually be used.
Before selecting finishes or storage components, you’ll need to consider:
- How much hanging clothing you have
- Whether you fold or hang most items
- How many shoes need dedicated storage
- Whether two people share the closet
- Seasonal wardrobe requirements
Designing around your habits creates a closet that feels organized and easy to maintain long after installation.
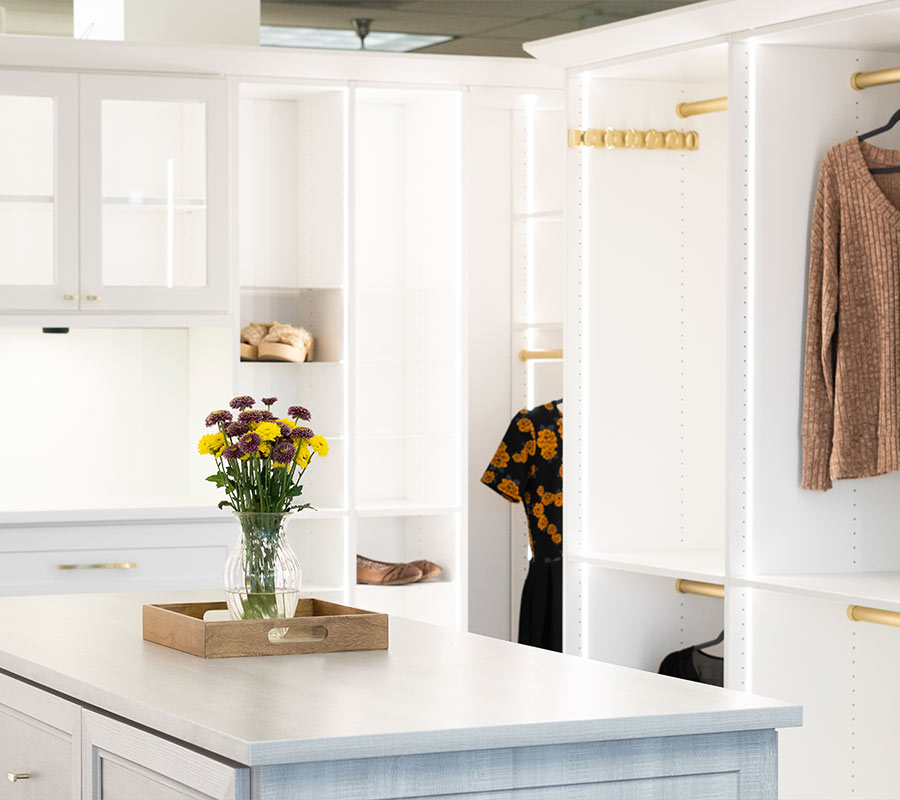
Create Zones for Better Organization
One of the biggest advantages of a walk-in closet is the ability to create dedicated storage zones.
Common closet zones include:
- Long hanging sections for dresses and coats
- Double hanging sections for shirts and pants
- Shelving for folded clothing
- Shoe storage areas
- Accessory storage
- Seasonal storage
Creating designated areas helps keep belongings organized while making it easier to find items quickly.
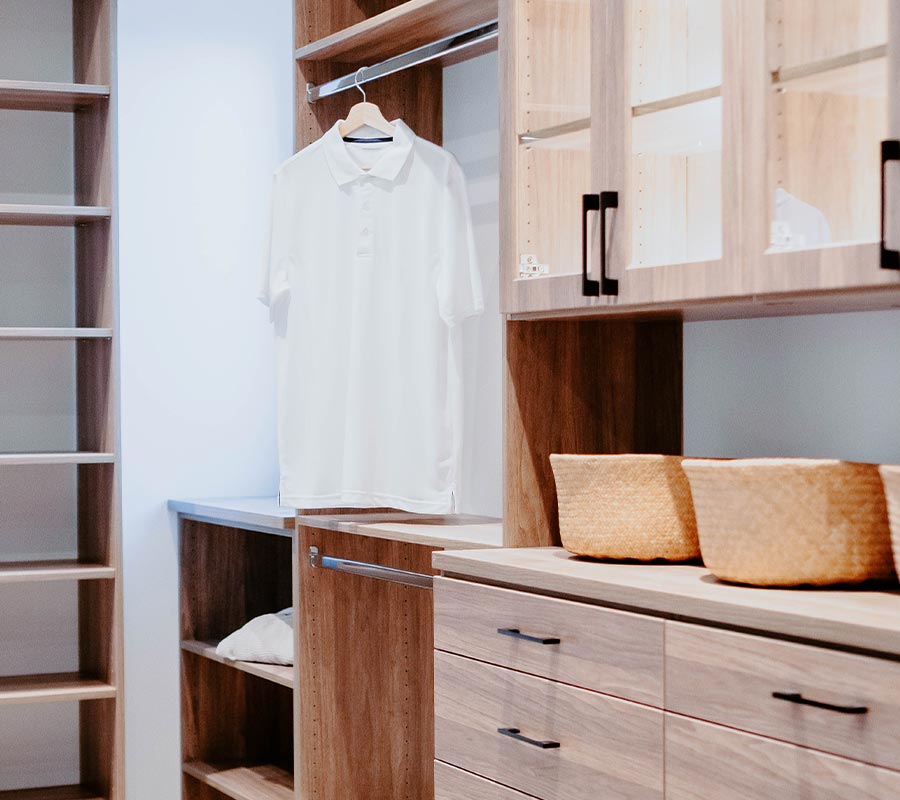
Maximize Vertical Space
Many closets have unused storage potential above eye level. Custom walk-in closet systems take advantage of vertical space with upper shelving and cabinetry designed for:
- Seasonal clothing
- Luggage
- Extra bedding
- Holiday storage
- Special occasion items
Utilizing the full height of the closet increases storage capacity without increasing the footprint of the room.
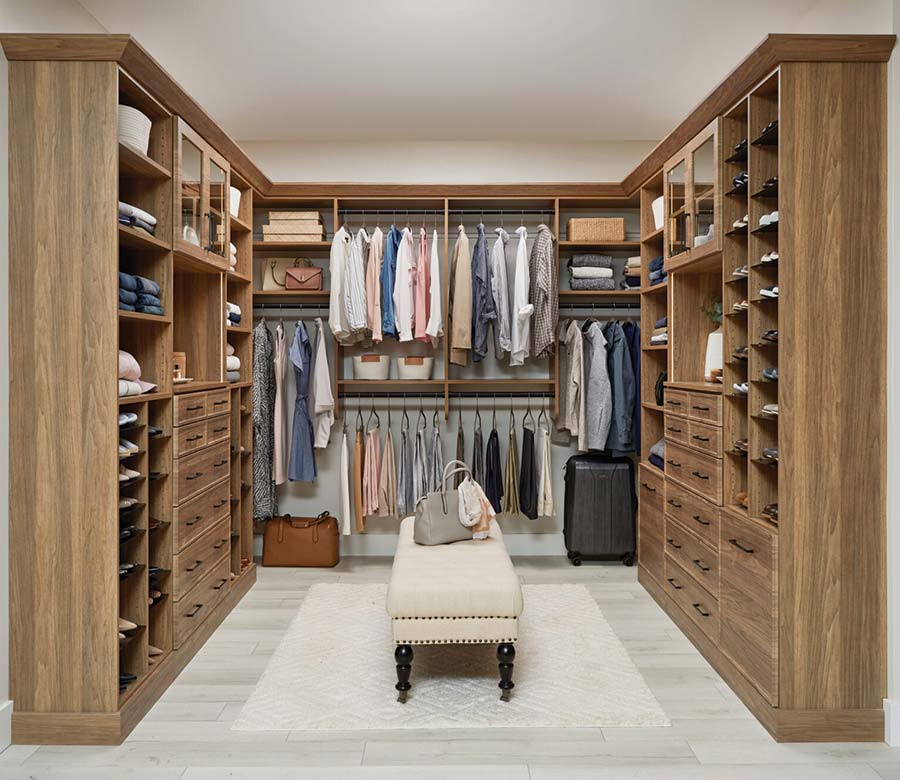
Incorporate Adjustable Shelving
Storage needs change over time. Adjustable shelving allows homeowners to reconfigure portions of the closet as wardrobes evolve. Taller shelves can accommodate boots or handbags, while smaller shelf spacing works well for folded clothing and accessories. This flexibility helps a custom closet remain functional for years to come.
Design for Two People
Shared walk-in closets often function best when storage is intentionally divided. Separate sections for each person create organization while reducing clutter and frustration. Dedicated hanging areas, shelving, and drawers allow both individuals to maintain their own organizational system within a cohesive design. For many homeowners, planning for two users is one of the most important parts of walk-in closet design.
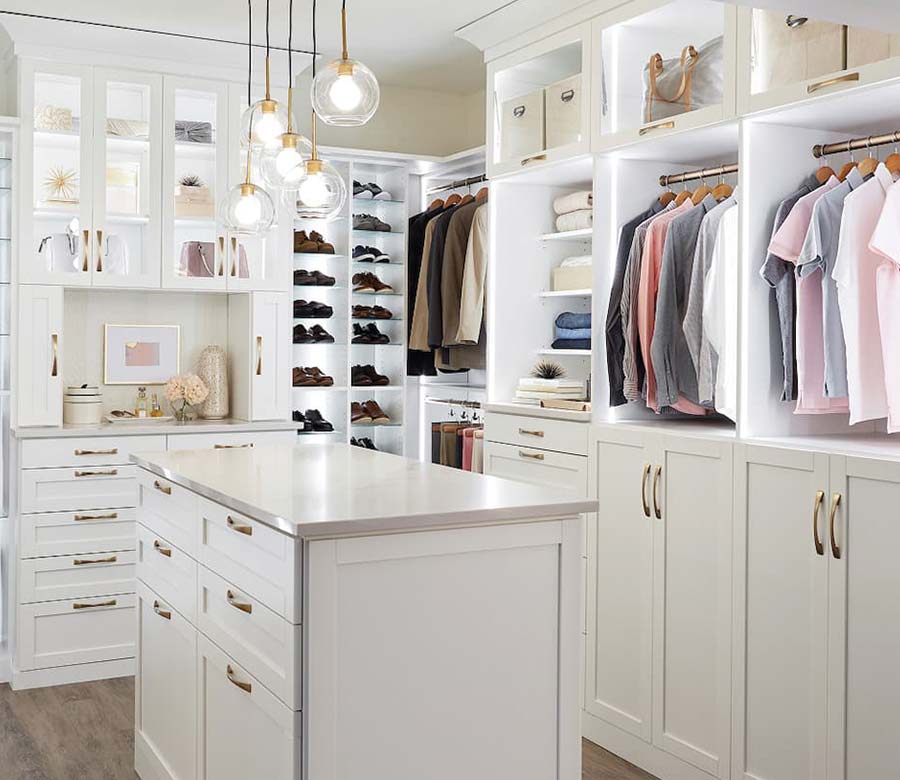
Consider an Island for Larger Closets
If space allows, a closet island can become a functional centerpiece.
Closet islands provide:
- Additional storage
- Folding space
- Surface area for outfit planning
- Improved organization
In larger walk-in closets, an island can help create a more finished, furniture-like appearance while adding valuable storage capacity.
Plan for Seasonal Wardrobes
Colorado homeowners often maintain wardrobes for dramatically different weather conditions throughout the year. Heavy winter coats, boots, ski gear, and seasonal clothing can quickly overwhelm an unorganized closet. Incorporating dedicated storage for seasonal items helps maintain order while keeping frequently used clothing accessible throughout the year. Many homeowners also pair closet organization with nearby storage solutions for outdoor gear and equipment to keep closets focused on everyday wardrobe needs.
Use Finishes That Complement Your Home
A walk-in closet should feel like a natural extension of the home.
Popular closet finishes include:
- Bright white finishes
- Soft wood tones
- Light oak-inspired designs
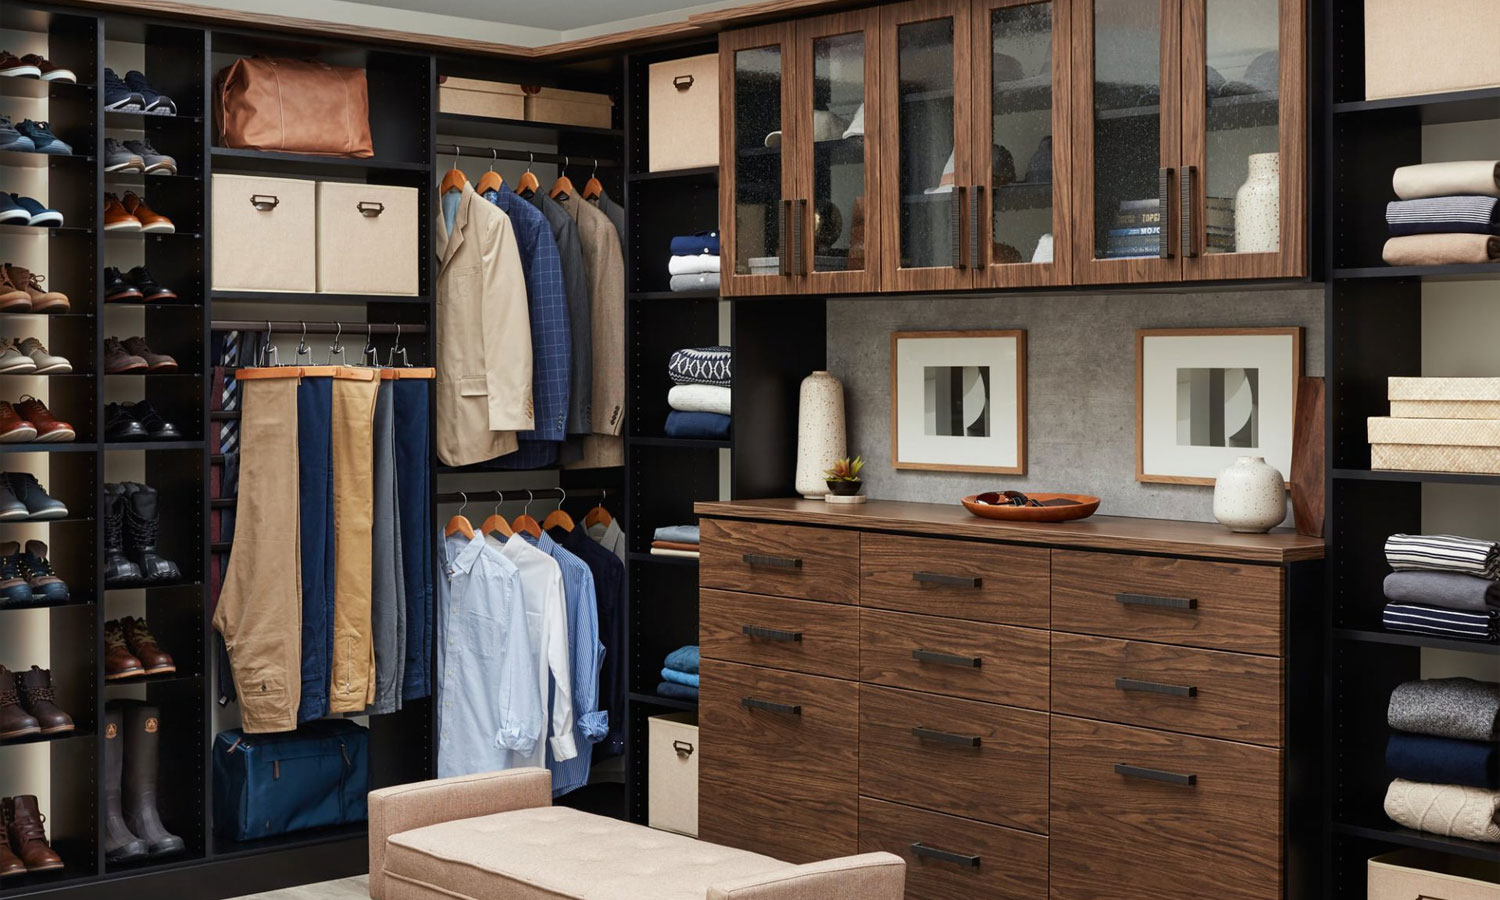
- Rich, darker wood looks
- A combination of two finishes for layered design (whites & wood tones)
The right finish helps create a space that feels inviting while complementing the overall design style of the home.
Invest in a Closet Designed Around Your Lifestyle
The best walk-in closet designs aren’t necessarily the largest. They’re the ones designed around how homeowners actually live. When organization, accessibility, and thoughtful planning come together, a walk-in closet becomes more than a storage space—it becomes part of a more efficient daily routine. If you’re exploring ideas for your own project, our team can help create a custom walk-in closet system designed around your home, wardrobe, and lifestyle. Reach out to our team at Rocky Mountain Shutters, Shades & Closets to schedule a free consultation.