
Keeping an organized home isn’t always about having less. Often, it’s about having a better place for the things you use every day. When storage is planned around your belongings, routines, and available space, organization becomes much easier to maintain.
That’s where a whole-home approach can make a difference. Instead of solving one overflowing closet or cluttered room at a time, consider how custom home storage solutions can work together throughout your home. From closets and pantries to home offices, mudrooms, and garages, the right combination of shelving, cabinetry, drawers, and specialty organizers can make previously underused space much more functional.
Start with the Places Where Clutter Collects
Before deciding where you need more storage, think about where belongings tend to accumulate. Is the kitchen counter covered with items that don’t have a home? Are shoes and backpacks dropped by the door? Is your garage full but still lacking an organized place for outdoor equipment?
These problem areas can reveal where your home’s current storage isn’t supporting your routine. A whole-home storage plan considers what needs to be stored, where you use it, and how frequently you need to access it. The goal isn’t simply to add more shelves or cabinets—it’s to create storage in the places where it will be most useful.
1. Create Closets Around What You Actually Own

Bedroom closets are an obvious place to begin, but an effective closet system should be designed around more than the dimensions of the room. Your wardrobe and daily habits should determine the balance of hanging space, shelving, drawers, shoe storage, and specialty organizers.
A custom closet system can make use of vertical space that a standard shelf-and-rod closet often wastes. Double hanging sections can accommodate shirts and pants, adjustable shelves can change with your needs, and built-in drawers can reduce the amount of additional furniture needed in the bedroom.
For larger spaces, a well-planned walk-in closet can include cabinetry, shoe storage, an island, laundry organization, seating, and dedicated storage for accessories. Smaller reach-in closets can be just as purposeful when every inch is thoughtfully planned.
2. Make Pantry Storage Easier to See and Reach
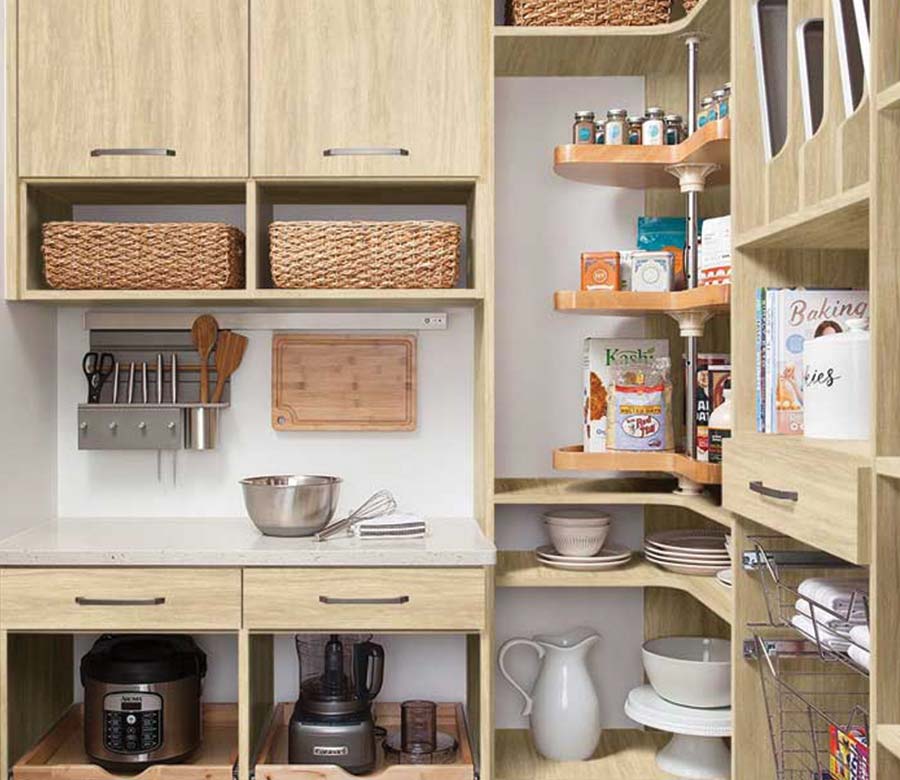
Kitchen organization becomes much easier when pantry storage is designed around the foods, appliances, and household supplies your family actually uses. Deep shelves can hide items at the back, while poorly spaced, fixed shelving can leave valuable vertical space unused.
Custom pantry storage can incorporate adjustable shelving, drawers, pull-outs, baskets, and dedicated storage for small appliances. Frequently used items can remain easy to reach, while bulk purchases and less frequently used supplies have designated places of their own.
Whether you’re working with a walk-in pantry, reach-in pantry, or a smaller kitchen, the objective is the same: make it easy to see what you have and simple to put everything back where it belongs.
3. Give Everything a Landing Place in the Mudroom
Colorado homes have to accommodate more than everyday shoes and jackets. Depending on the season, the entryway may also need to handle winter coats, snow boots, backpacks, sports equipment, and outdoor gear.
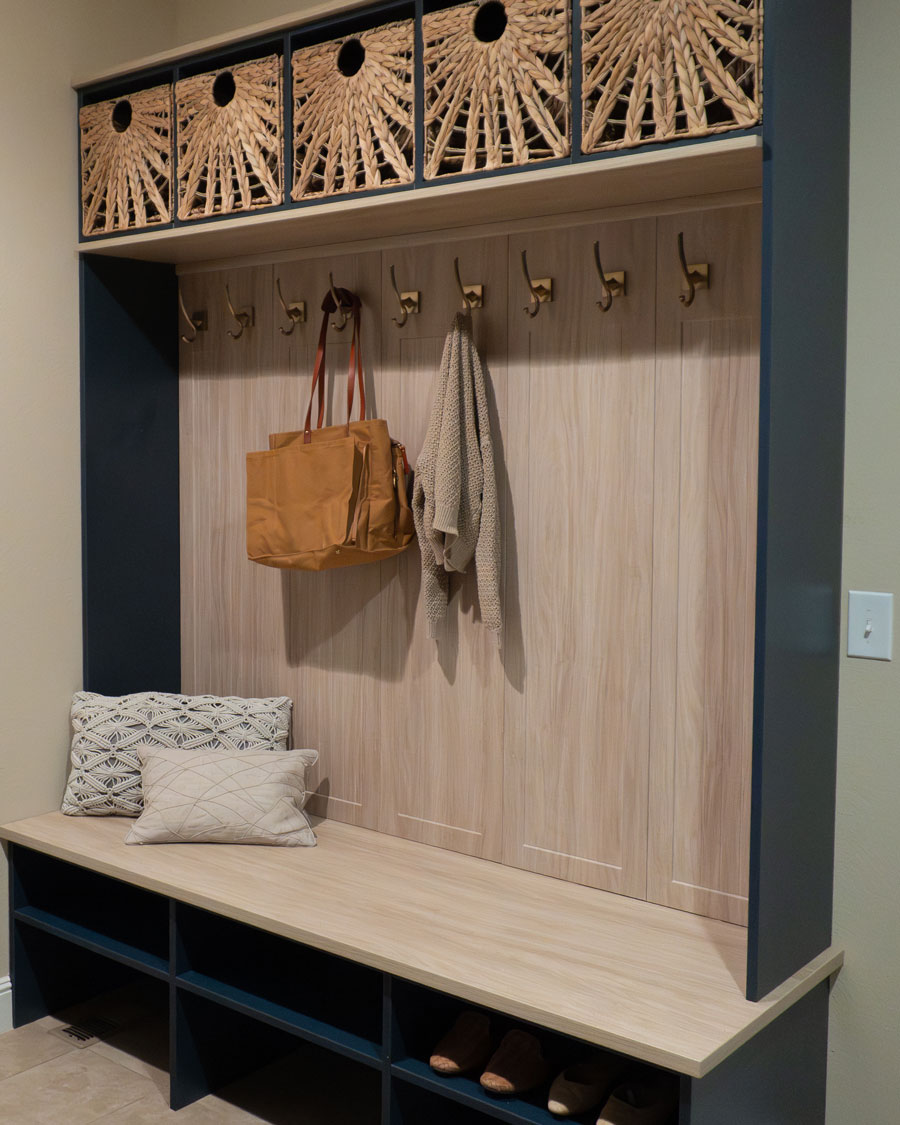
A custom mudroom can create designated storage with hooks, cubbies, cabinets, shelving, drawers, and benches. Assigning spaces to individual family members can make busy mornings easier while keeping frequently used items from spreading into surrounding rooms.
Closed cabinets can conceal items you don’t want on display, while hooks and open cubbies keep everyday essentials within easy reach. A bench can provide both seating and additional storage.
4. Build a Home Office That Supports the Way You Work

A home office can quickly become a collection point for paperwork, electronics, books, school supplies, and household records. Adding storage where you actually work helps keep the desktop clear without moving everything to another room.
A custom home office can combine a built-in desk with drawers, cabinetry, shelving, and bookcases. Storage can be planned around your work style, whether you need file storage, space for equipment, display shelving, a shared family workspace, or a dedicated area for children to complete homework.
Using the wall above and around a desk also takes advantage of vertical space that freestanding office furniture may leave unused.
5. Turn the Garage Into Organized Storage
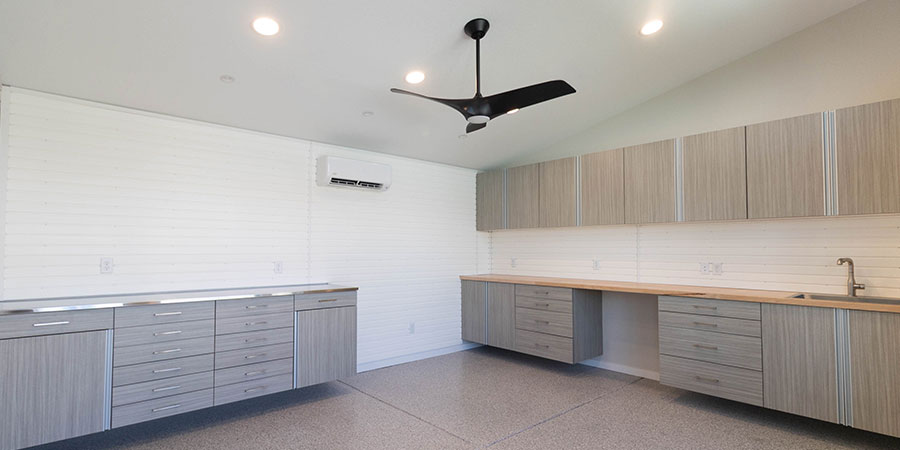
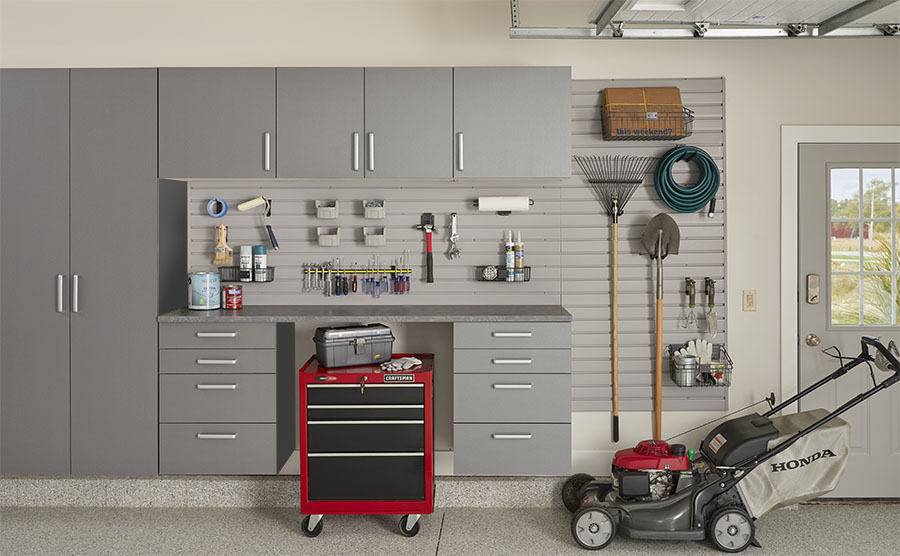
The garage often has some of the greatest storage potential in the home—and some of the most challenging items to organize. Tools, bicycles, sports equipment, camping supplies, holiday decorations, gardening equipment, and household overflow all compete for space.
A custom garage storage system can combine cabinets, shelving, drawers, work surfaces, and wall-mounted organization based on what needs to be stored. Cabinets provide enclosed storage, while open shelving and slatwall systems keep frequently used items accessible.
For Colorado households, creating dedicated zones for ski and outdoor gear can be particularly helpful. Keeping equipment together makes it easier to find what you need for the next trip without allowing seasonal gear to take over the garage.
6. Look for Storage Opportunities in Overlooked Spaces
Not every storage solution needs an entire room. Some of the most useful improvements can come from spaces that weren’t being used effectively in the first place.
Consider areas such as:
- Linen closets with adjustable shelving and organizers
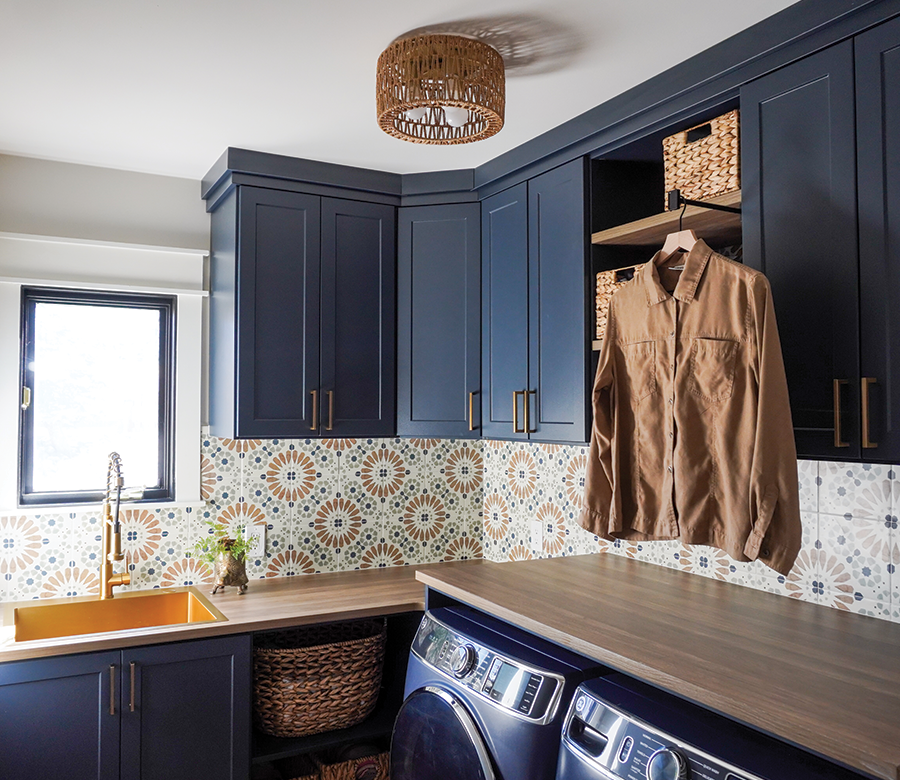
- Laundry areas with cabinetry, hampers, and supply storage
- Hallways or alcoves that can accommodate built-in cabinetry
- Entryways that need shoe, coat, and bag storage
- Unused wall space that can support vertical shelving
- Guest rooms that need to serve more than one purpose
The key is to think beyond adding furniture. Built-in storage can be designed to use the height, width, and depth available in an awkward or underused space.
7. Let One Room Serve More Than One Purpose
When square footage is limited, creating rooms that serve multiple purposes can be more valuable than dedicating space to something that’s only used occasionally.
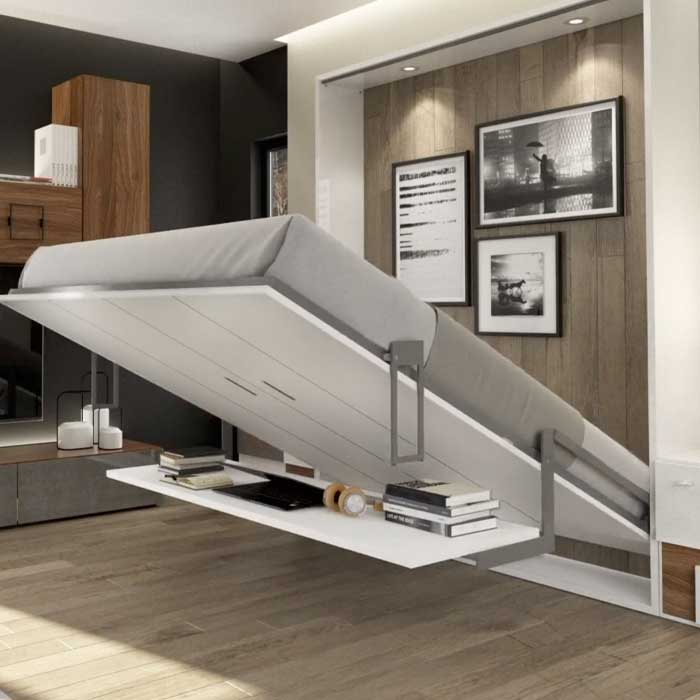
A home office, for example, may need to become a guest room several times a year. Incorporating a custom Murphy bed allows the room to function as a workspace most of the time without giving up the ability to accommodate overnight guests.
Murphy beds can also be incorporated alongside cabinetry, shelving, and workspace storage so the room feels cohesive whether the bed is open or closed. Similar planning can help craft rooms, bonus rooms, and other flexible spaces perform more than one job.
8. Choose a Consistent Look Throughout Your Home
Whole-home organization doesn’t mean every room needs to look identical. However, coordinating finishes, hardware, cabinetry styles, and design details can help storage feel like an intentional part of your home rather than something added later.
A primary closet might feature a warm woodgrain finish and furniture-inspired drawers, while a pantry or laundry room uses a lighter finish suited to the space. The individual systems can still share complementary design elements that create continuity throughout the home.
Planning several areas with the bigger picture in mind can also help you decide which projects should be completed first and which storage needs can be addressed over time.
How to Plan Whole-Home Storage
You don’t have to redesign every storage space at once. Start by identifying the areas creating the most frustration and consider how improvements in one room might affect another.
As you plan, ask:
- What items need a designated place?
- Where are those items actually used?
- What needs to be accessible every day?
- What can be stored behind closed doors?
- Where is vertical space currently being wasted?
- Could one room serve more than one purpose?
- Will your storage needs change over time?
A thoughtful storage plan should work with your household rather than requiring your household to work around it.
Custom Home Storage for Colorado Homes
From ski equipment and seasonal gear to wardrobes, pantry supplies, home offices, and everyday family necessities, every household has a different set of storage challenges. Custom storage makes it possible to design each space around those needs instead of relying on a one-size-fits-all system.
Rocky Mountain Shutters, Shades & Closets designs custom storage solutions for homes throughout the Denver area and Colorado Front Range. Our designers can help you plan closets, pantries, mudrooms, garages, home offices, Murphy beds, and other built-in storage that makes better use of the space you already have.
Ready to create a more organized home? Schedule a free design consultation to explore custom storage solutions for one room—or your entire home.